Search
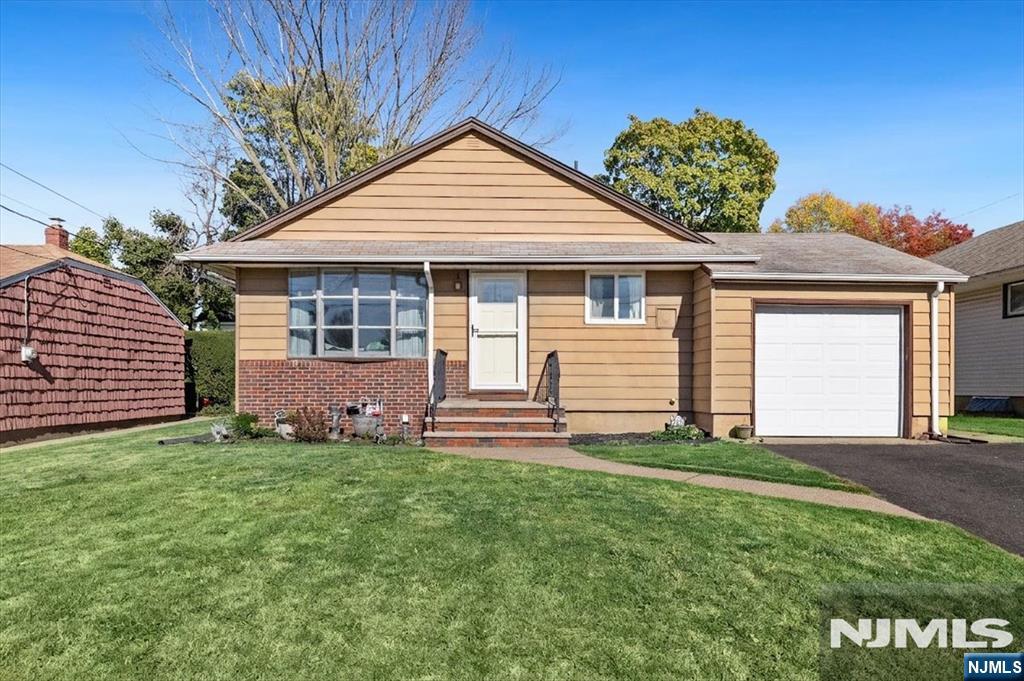
House front with a columned porch and brick steps, partly shaded by mature trees.
Two-story light-sided house with white porch columns, a leafy tree, and detached garage.
Gray two-story house with a wooden deck, lawn, driveway, and white privacy fence.
Backyard with a grassy lawn, white fence, wooden deck, and detached garage beneath mature trees.
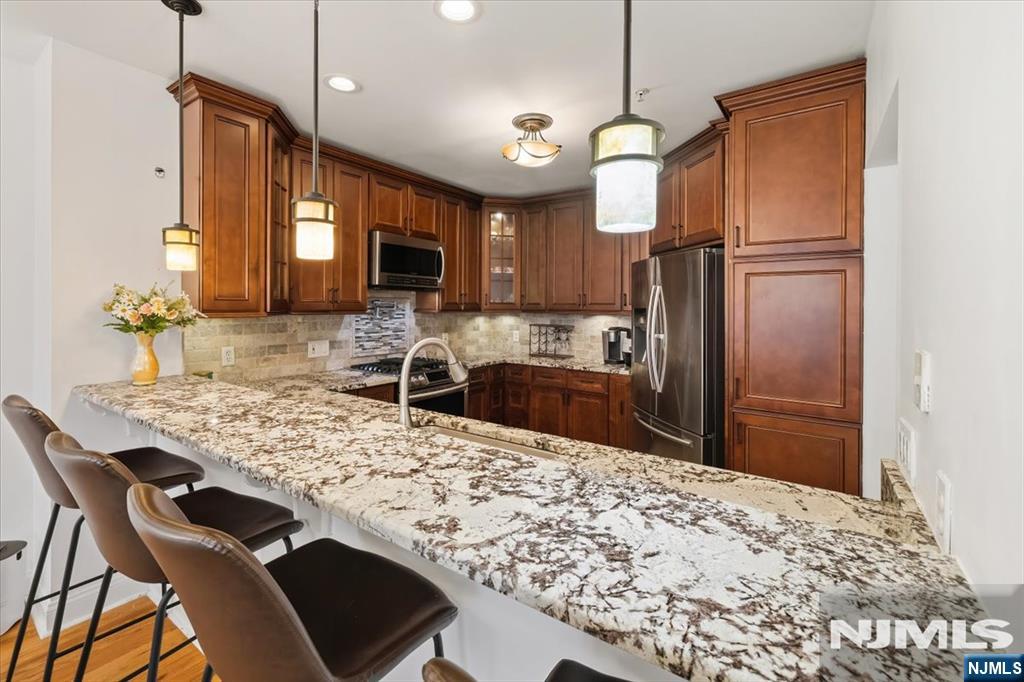
Kitchen with granite-topped island, light wood cabinetry, stainless appliances, and sliding glass doors to a deck.
Kitchen with light wood cabinets, granite countertops, and a gas range opening to a dining area.
Kitchen and dining area with green walls, light wood cabinetry, and sliding doors to a deck.
Open kitchen and dining area with wood cabinetry, breakfast bar, and adjoining blue living room.
Living room with blue walls, plaid sofa, fireplace, and a front door with an oval glass panel.
Living room with blue walls, plaid sofa, hardwood floors, and a fireplace.
Living room with a blue plaid sofa, wood floors, and an adjoining dining area and kitchen.
Living room with blue walls, hardwood floors, plaid sofa, and dining area by the windows.
Bathroom with a granite vanity, wood-paneled walls, and a curtained tub-shower.
Laundry room with green walls, washer and dryer, wall-mounted shelves, and a small bench.
Bedroom with blue walls, a patterned bed, hardwood floors, and a large skylight.
Bedroom with blue walls, a skylight, wood flooring, and a built-in closet.
Bedroom with deep blue walls, a patterned bed, skylight, and wood floors.
Empty blue-walled room with light wood flooring, two windows, and an open closet.
Empty bedroom with blue walls, wood-look flooring, and an open closet.
Empty room with blue walls, wood flooring, recessed lights, and a window.
Bathroom with wood wainscoting, blue walls, a white vanity, and a window.
Small green-walled room with a desk and chair, wood flooring, and a sunlit window.
Room with green walls, hardwood floors, and a wooden table beside a window.
Bedroom with blue walls, a gray-covered bed, a sunlit window, and light wood flooring.
Bedroom with blue walls, a dark bed, hardwood floors, and a window with wooden blinds.
Unfinished basement with exposed ceiling joists, support posts, and an open wooden staircase.
VIEW PHOTOS
$530,000

87 N Ramapo Avenue

4 Beds 2 Baths 8,250 Sq.Ft.

Description

Welcome to this recently renovated 4-bedroom, 2-bathroom colonial home in desirable Mahwah! Enter the home and be greeted by an open living space with brand new floors, wood burning fireplace and plenty of space to share a meal or watch a movie. The a fully remodeled kitchen has gleaming granite counter tops, plenty of counter space for meal prep and new sliders onto the large deck. Rounding out the main level is a beautiful new full bathroom and convenient first floor laundry room. The second floor features four nice sized bedrooms and stunning new full bathroom. The sun drenched primary bedroom features two large closets and a skylight. Potential galore in the unfinished basement. The high ceilings make it ideal for a gym, movie room, man cave, playroom or whatever your heart desires. New multi-zone central air/gas furnace system, water heater and water softener systems.

Share Property

Location

87 North Ramapo Avenue, Mahwah, NJ 07430

Status

Sold

Date Sold

September 19, 2023
Nicole Romanik

Nicole Romanik

TITLE

CEO & Founder

Property Amenities

Interior
Total Bedrooms: 4
Full Bathrooms: 2
Area & Lot
Lot Area 8,250 Sq.Ft.
MLS® ID 23020677
Architecture Styles Colonial
Type Residential
Status Sold
Exterior
Air conditioning Central Air
Heat type Oil
Water Source Public
Garage Space 1.0
Security Features Security System
Sewer Public Sewer
Finance
Sales Price $530,000
Real Estate Tax $6,168 yearly

Work With Nicole

Whether you are thinking of transitioning to a new home now or in five years, it is never too early to come up with a game plan. Let's meet to determine how I can best support you on your journey.